
Plinth Bridge by Norm Architects
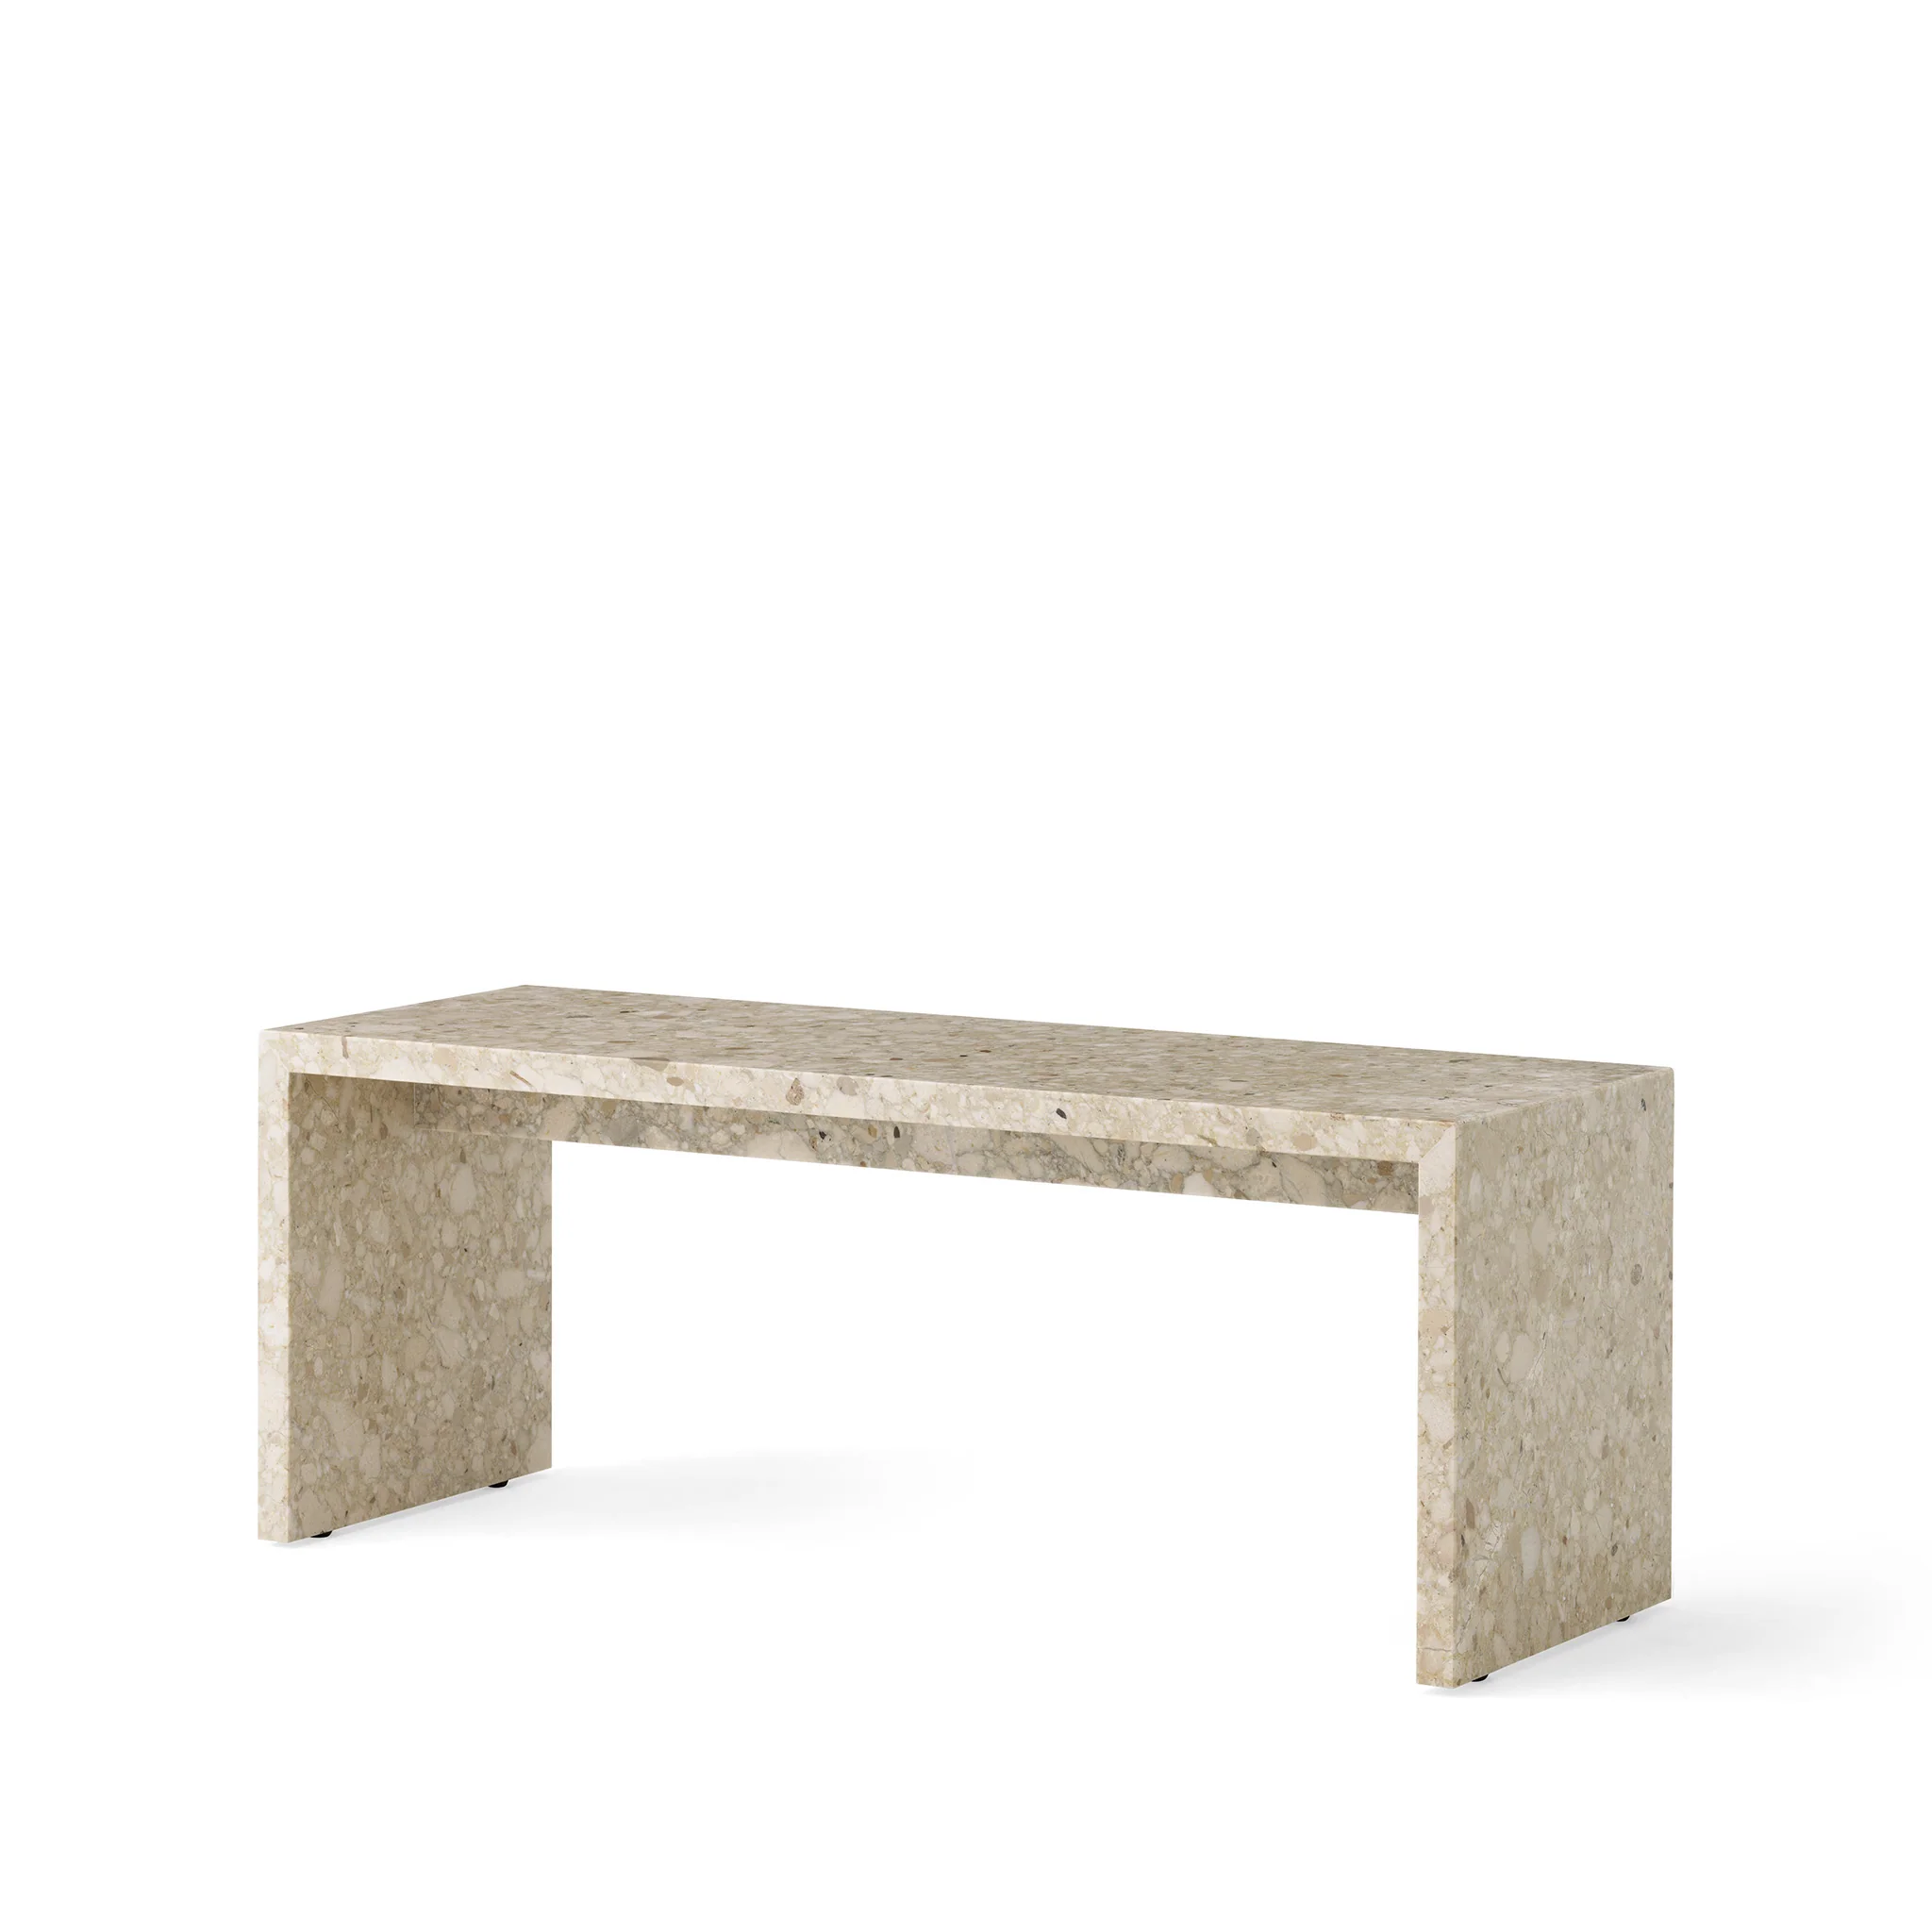
In collaboration with Audo Copenhagen, Norm Architects set out to rethink the plinth and to reveal the beauty of natural stone. The results are sculptural and sophisticated platforms for a multitude of uses - equal parts beautiful and timeless.
Handcrafted in Portugal, Plinth Bridge was designed for use in combination with the Plinth Grand and Plinth Low podiums – forming a bridge across the low-slung designs for elevated surface space. Also works perfectly on its own.
Details
Materials
2 cm thick stone or marble plates are cut and edges are milled at 45-degree angles before all five plates are glued together in mitre joints. Corners are reinforced by reusing excess marble from the production. The bottom plate is made from plywood, where the adjustable glides are fastened.
Dimensions
H38 x W100 x D35 cm
110kg
N.B. The Plinth Bridge is not intended for use as seating
Original: $1,381.00
-65%$1,381.00
$483.35More Images


Plinth Bridge by Norm Architects
In collaboration with Audo Copenhagen, Norm Architects set out to rethink the plinth and to reveal the beauty of natural stone. The results are sculptural and sophisticated platforms for a multitude of uses - equal parts beautiful and timeless.
Handcrafted in Portugal, Plinth Bridge was designed for use in combination with the Plinth Grand and Plinth Low podiums – forming a bridge across the low-slung designs for elevated surface space. Also works perfectly on its own.
Details
Materials
2 cm thick stone or marble plates are cut and edges are milled at 45-degree angles before all five plates are glued together in mitre joints. Corners are reinforced by reusing excess marble from the production. The bottom plate is made from plywood, where the adjustable glides are fastened.
Dimensions
H38 x W100 x D35 cm
110kg
N.B. The Plinth Bridge is not intended for use as seating
Product Information
Product Information
Shipping & Returns
Shipping & Returns
Description
In collaboration with Audo Copenhagen, Norm Architects set out to rethink the plinth and to reveal the beauty of natural stone. The results are sculptural and sophisticated platforms for a multitude of uses - equal parts beautiful and timeless.
Handcrafted in Portugal, Plinth Bridge was designed for use in combination with the Plinth Grand and Plinth Low podiums – forming a bridge across the low-slung designs for elevated surface space. Also works perfectly on its own.
Details
Materials
2 cm thick stone or marble plates are cut and edges are milled at 45-degree angles before all five plates are glued together in mitre joints. Corners are reinforced by reusing excess marble from the production. The bottom plate is made from plywood, where the adjustable glides are fastened.
Dimensions
H38 x W100 x D35 cm
110kg
N.B. The Plinth Bridge is not intended for use as seating


